
Interior design & renovation — 4-minute walk from Kapok Station
Spaces designed around the way you really live.
Grain & Form is a small studio for full-home remodels, kitchens, bathrooms, storage and styling — plus a handful of café and studio fit-outs each year.
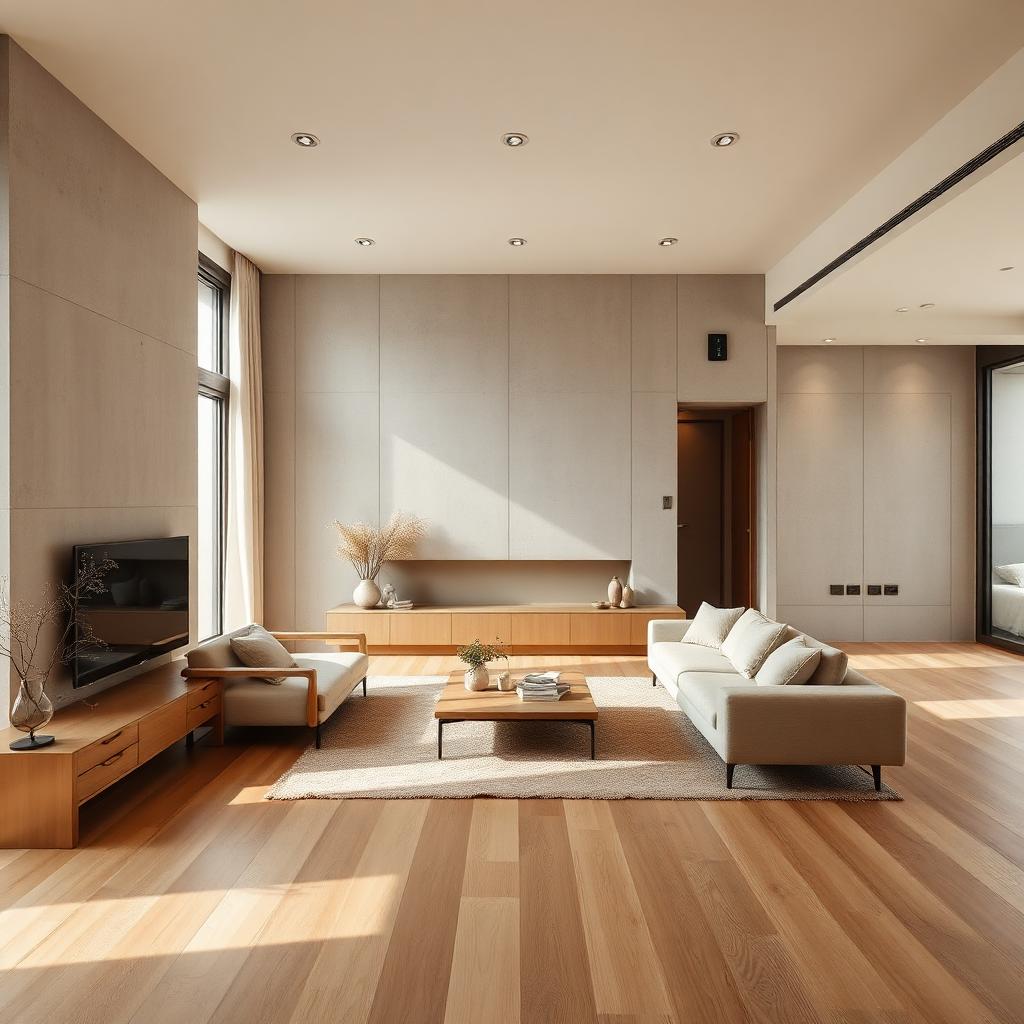
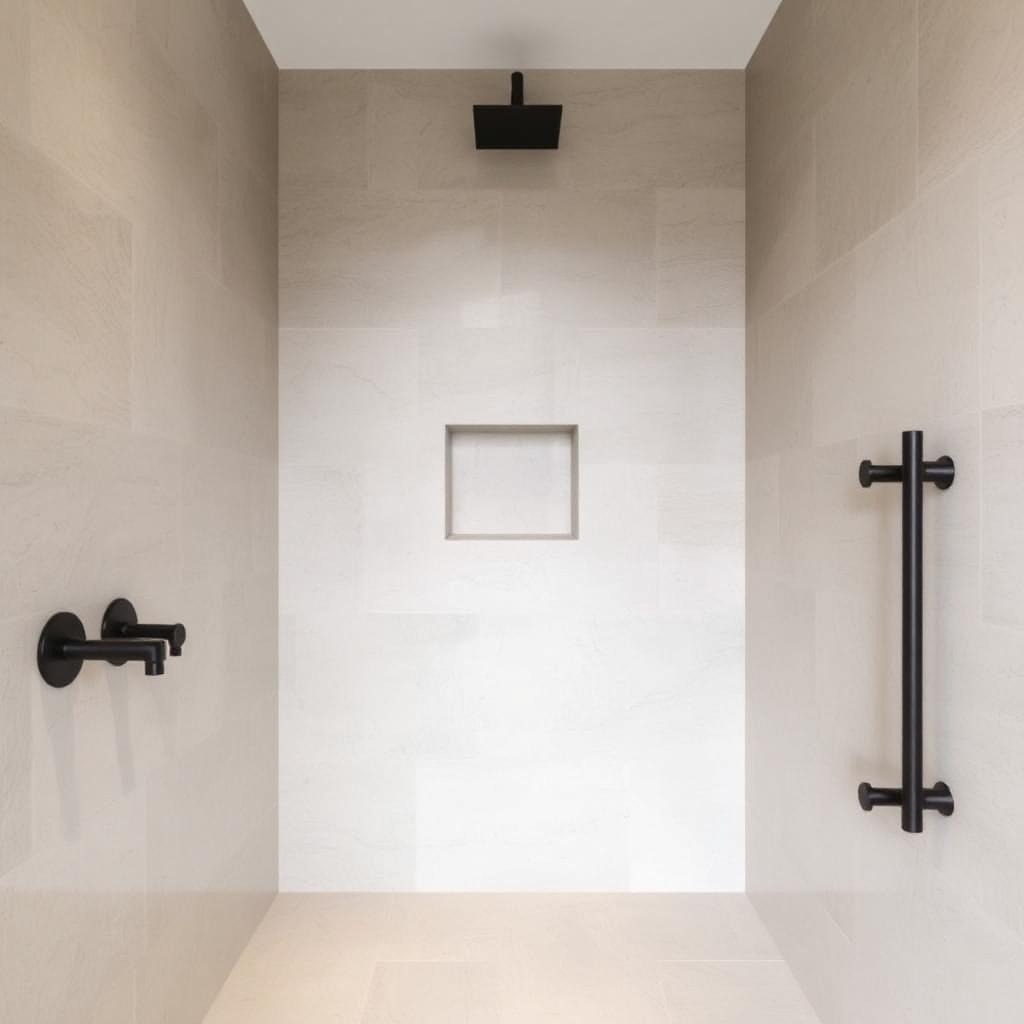
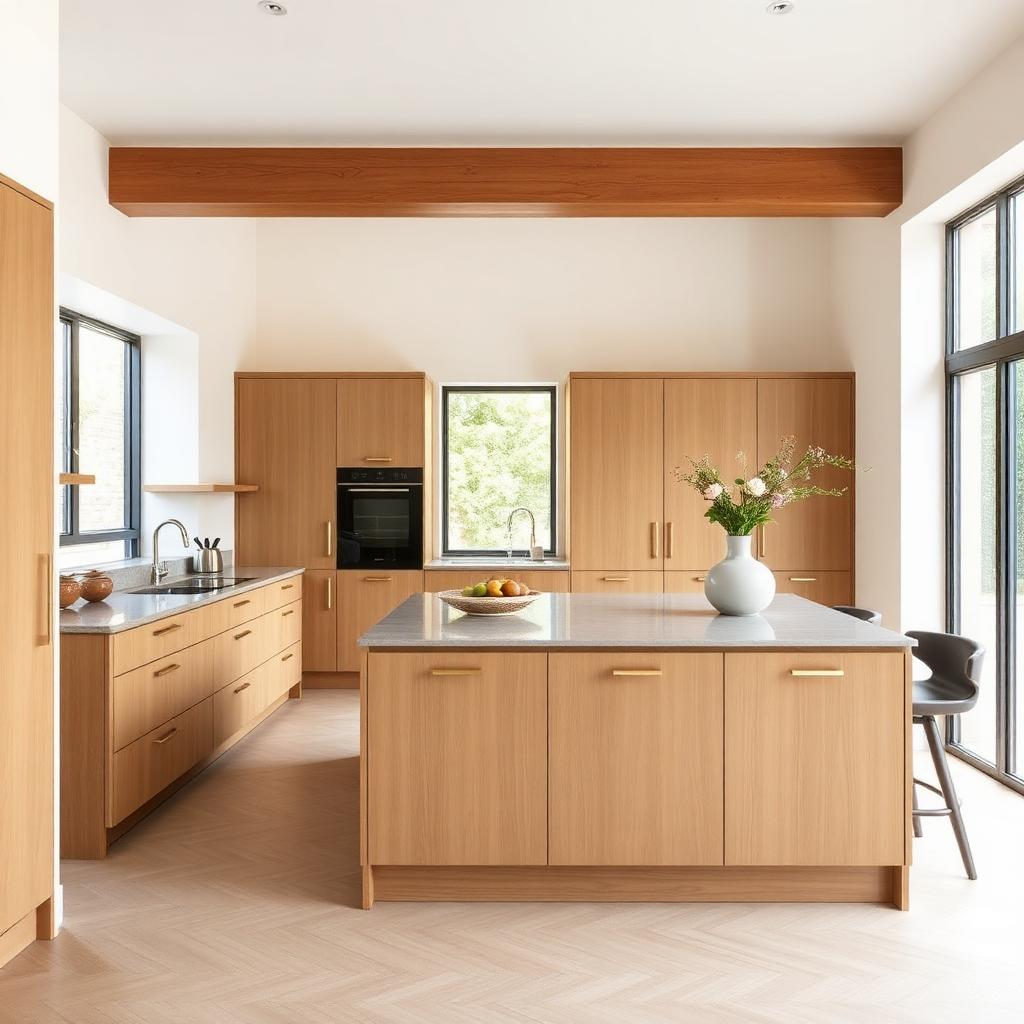
Services
What we work on
End-to-end redesign of the whole residence, from layout to finishes.
Targeted room-by-room updates without a full teardown.
Cooking-first kitchens with durable, low-maintenance surfaces.
Waterproofing-first bathrooms designed to age well.
Compact half-bath refits with strong material moments.
Built-in storage tuned to how each household actually lives.
Selected work
Recent projects
How we work
A steady, six-step process
A short call to understand scope, timing and budget range.
We visit, measure, photograph and interview the household.
Two or three layout directions with rough budget bands.
Drawings, material board, fixed quote and contract.
Coordinated build with weekly written updates.
Snag list, styling, and a two-year workmanship warranty.
Indicative pricing
Where projects usually start
| Kitchen | Cabinetry, tops, install | from 8,000 |
| Bathroom | Includes waterproofing | from 6,000 |
| Washroom | Compact half-bath refits | from 2,000 |
| Wall finishes | Paint, limewash, panelling | from 80 / m² |
| Flooring | Engineered wood, tile, stone | from 150 / m² |
| Full-home remodel | End-to-end scope | from 1,200 / m² |
| Commercial work | Priced after site visit | by assessment |
Prices in local currency. Final quotes issued after a site assessment.
Aftercare
A studio you can call again
Our own joinery and installations are covered for two years.
Unit rates, contingencies and exclusions listed line by line.
A short site note every Friday during the build phase.
Common questions
Before you get in touch
We walk the property together, measure key areas, discuss how you actually use each room, and photograph anything that affects scope. It usually takes 60–90 minutes. Findings are summarised in a written brief within a week.
For quoting we use net usable floor area of the rooms in scope, measured on site. Common areas and structural walls are noted separately.
For single-room refits, usually yes with dust protection. For full-home remodels we generally recommend moving out for the loudest 2–4 weeks. We will tell you honestly which windows are livable.
Room refits run 3–8 weeks; full remodels 10–20 weeks on site. We share a working schedule, but do not guarantee fixed completion dates because permits and behind-wall conditions can change scope.
We do not lend, and we do not partner with a single bank. We can share a neutral checklist of the questions to ask your bank about renovation loans.
Ready to plan your project?
Share a few details and we'll suggest two site visit times within one working day.